
BEDS3
BATHS2 full
SQUARE FEET1,562
MLS#2617227
STATUSPending
PROPERTY TYPEResidential - Single Family
SUBDIVISIONWhippoorwill Estates Add
SCHOOLPlainview
Property Description
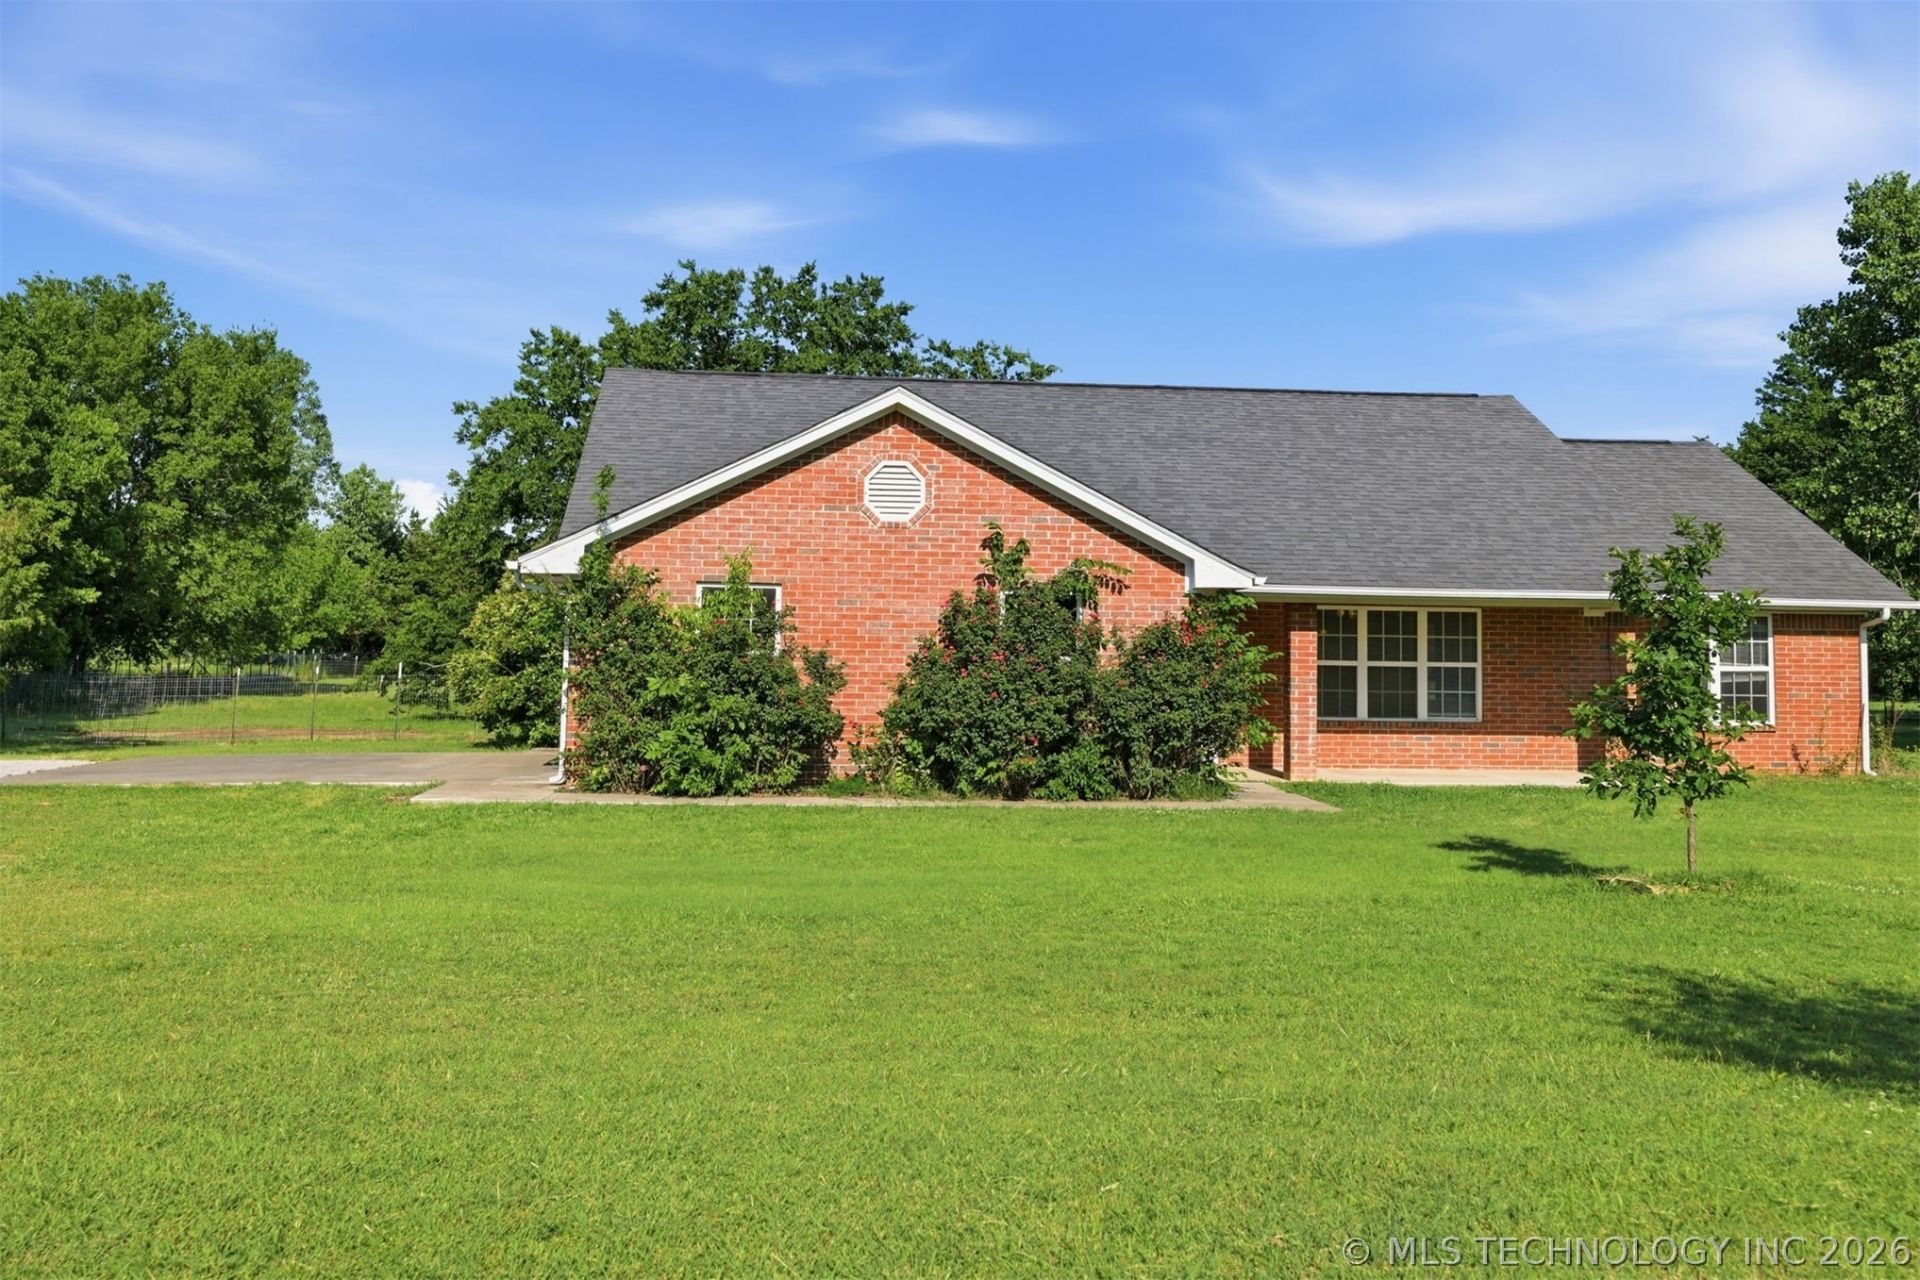
Enjoy the perfect blend of peaceful rural living and city convenience in this beautiful full-brick home in Whippoorwill Estates. Located in the highly sought-after Plainview School District with NO HOA restrictions, this 3-bedroom, 2-bath home offers thoughtfully designed, easy-living space. The open-concept layout features luxury vinyl plank flooring through the main areas, stained wood cabinetry, stainless appliances, and a long breakfast bar perfect for entertaining. The spacious primary suite serves as a true retreat with a double vanity and generous closet space. Outside, you can relax on the covered front or back porches and enjoy the quiet setting. Practical additions like the on-site storm cellar, attached 2-car garage, rural water, and aerobic sewer system make this home as functional as it is inviting. Move-in ready and just minutes from all of Ardmore's amenities-come see why this is the freedom you've been looking for!
Property Features
Property Type: Residential - Single Family
Basement: None
Cooling: Central Air
Garage: 2 car attached
Heating: Central, Electric
Lot Size: 1.00 Acres
Roof Type: Asphalt, Fiberglass
Stories: 1.0
Taxes: $2,217
Year Built: 2015
Amenities
High Speed Internet
Laminate Counters
Cable TV
Ceiling Fan(s)
Electric Oven Connection
Electric Range Connection
Rain Gutters
Feature Descriptions
Appliances: Dishwasher, Electric Water Heater, Freezer, Ice Maker, Microwave, Oven, Range, Refrigerator, Stove
Community Features: Gutter(s)
Days on Site: 93
Exterior: Brick, Concrete
Fencing: Wire
Flooring: Carpet, Vinyl
HOA Y/N: No
Laundry: Washer Hookup
Lot: Corner Lot
Parcel#: 9400-00-003-006-0-003-00
Parking: Attached, Garage, Garage Faces Side
Parking Notes: Attached, Garage, Garage Faces Side
Patio/Porch: Covered, Patio, Porch
Security: Storm Shelter, Smoke Detector(s)
Sewer: Aerobic Septic
Utilities: Cable Available, Electricity Available, Natural Gas Available, Phone Available, Water Available
Water: Rural
Window: Casement Window(s)
Local Schools
High School: Plainview
Elementary School: Plainview
School District: Plainview
Listed By / Shown By
Listed By
Agency Name: Epique Realty
Shown By
Agent Name: Lisa Dark
Agent Phone: (918) 430-5709
Agency Title: Chinowth & Cohen

Estimate Your Payment
Estimated Payment
$ 763.71 per month $511.88 Principal & Interest $184.75 Property Tax $67.08 Homeowner's Insurance
838 Ingleside | MLS# 2617227
This single family home located at 838 Ingleside, Ardmore, OK 73401 is currently listed for sale with an asking price of $230,000. This property was built in 2015 and has 3 bedrooms and 2 full baths with 1562 sq. ft. Ingleside is located in the Whippoorwill Estates Add subdivision within the Plainview school district. Search Whippoorwill Estates Add real estate on ldark.ccoklahoma.com today.